












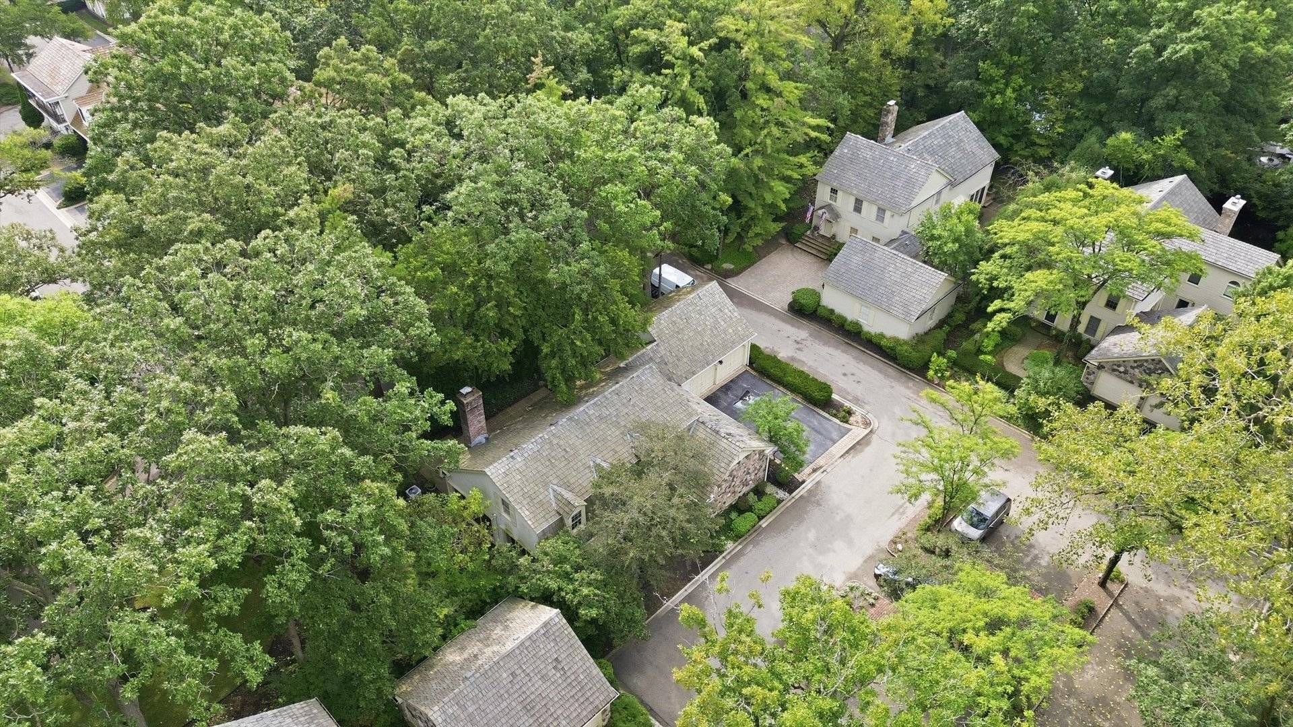
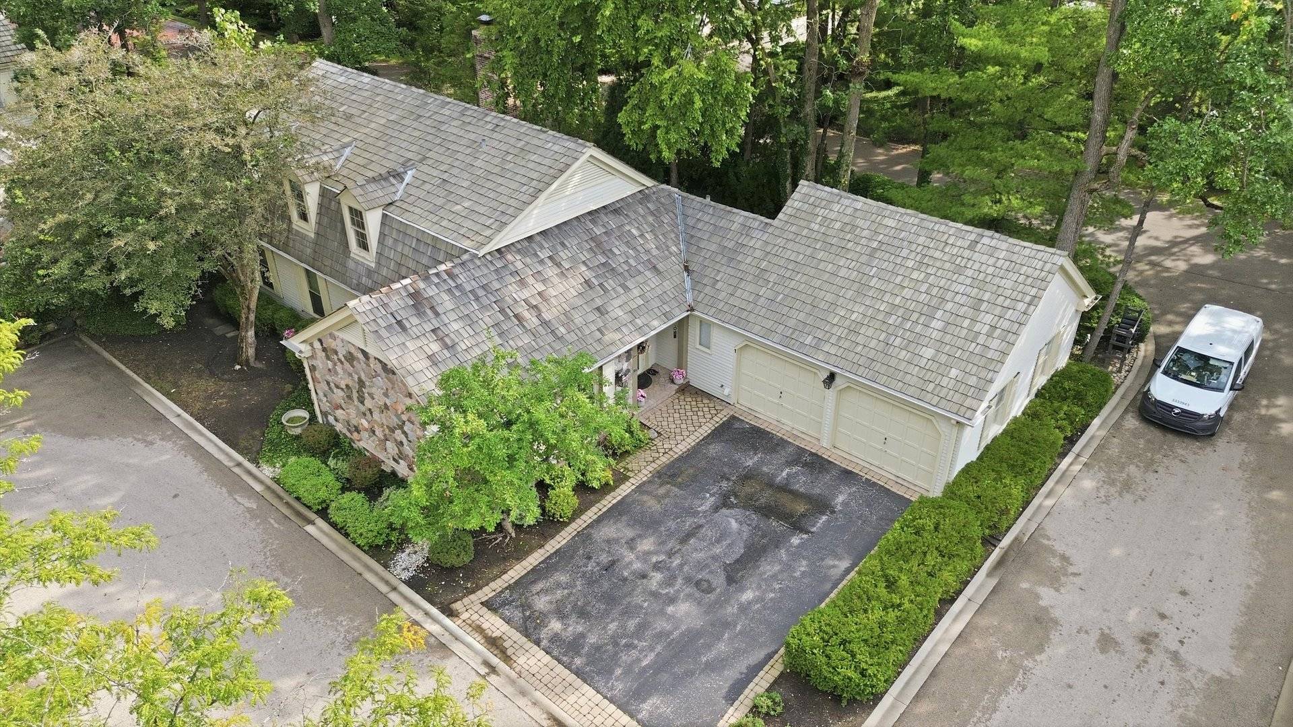

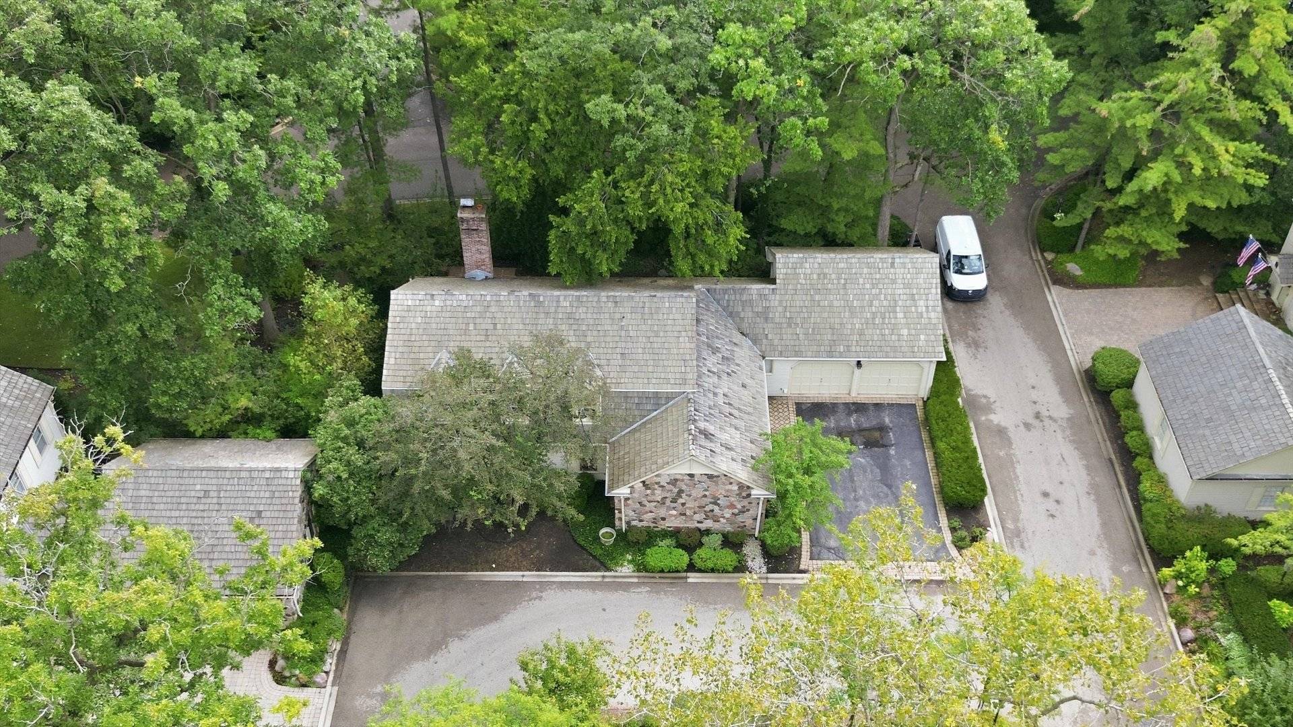
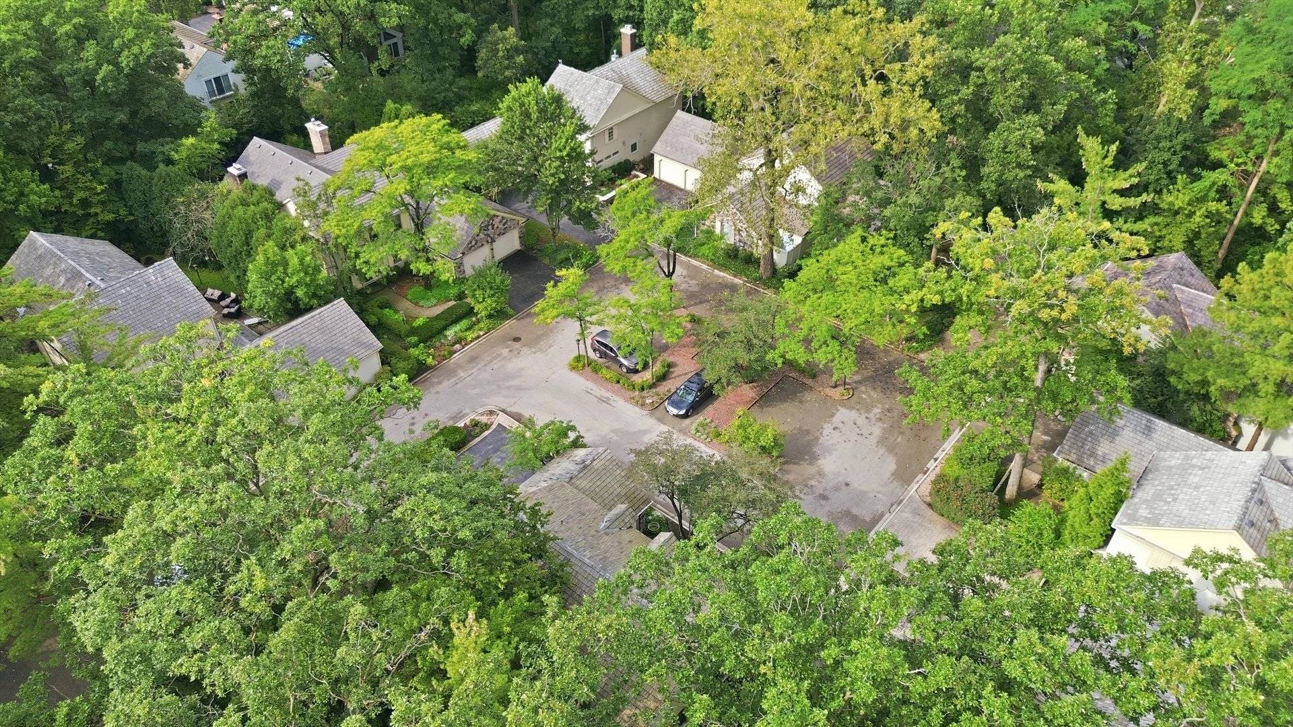



1 Court Of Bucks County Lincolnshire, IL 60069 Active Under Contract
UPDATED: 09/17/2026 11:53 PM ON MARKET: 25 days on market
$684,400
3 Beds3.5 Baths2,773 SqFt
Key Details
Property Type Single Family Home
Sub Type Detached Single
Listing Status Active Under Contract
Purchase Type For Sale
Square Footage 2,773 sqft
Price per Sqft $246
Subdivision Wood Creek Courts
MLS Listing ID 12740210
Bedrooms 3
Full Baths 3
Half Baths 1
HOA Fees $1,100/qua
Year Built 1973
Annual Tax Amount $13,694
Tax Year 2025
Lot Size 5,253 Sqft
Lot Dimensions 5253
Property Sub-Type Detached Single
Property Description
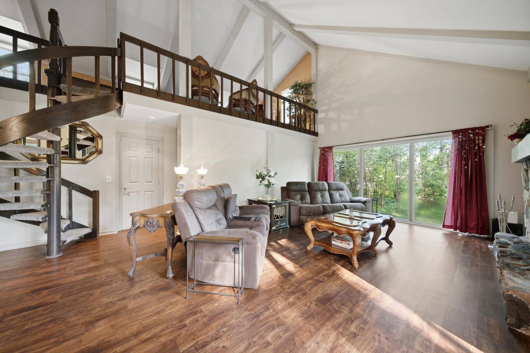
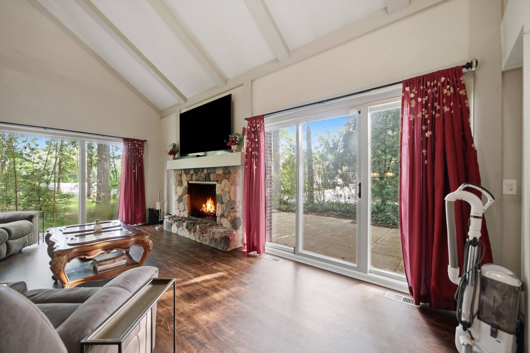
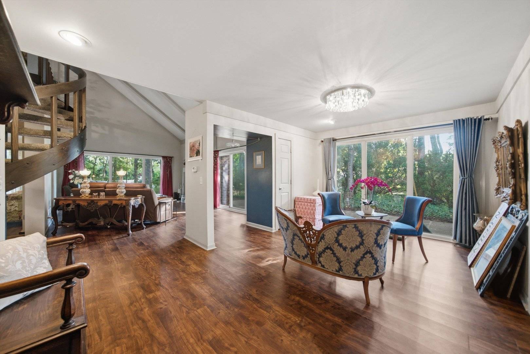
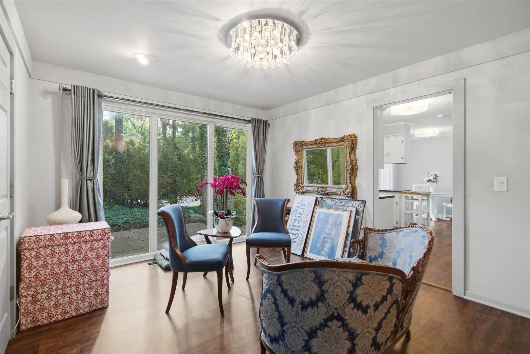
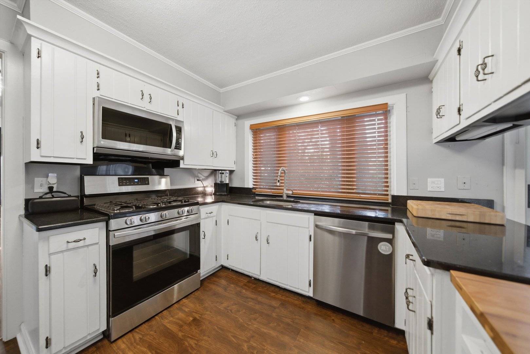
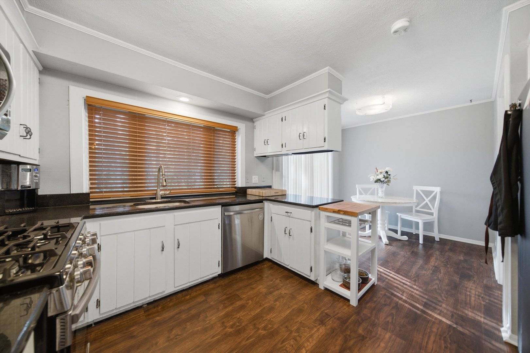
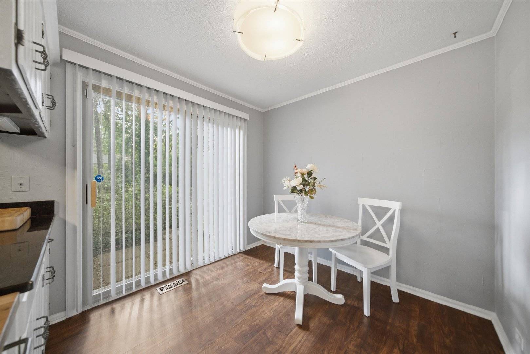
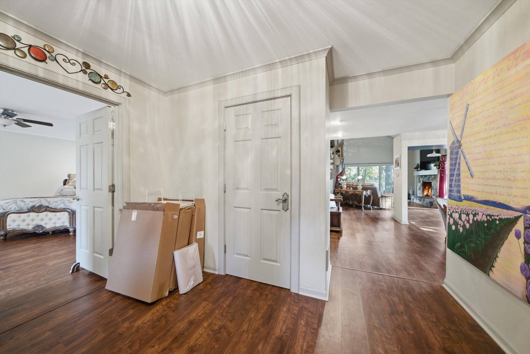
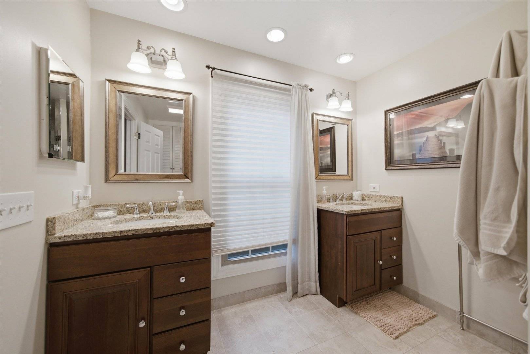
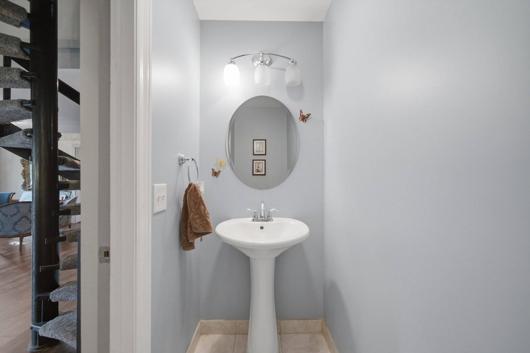
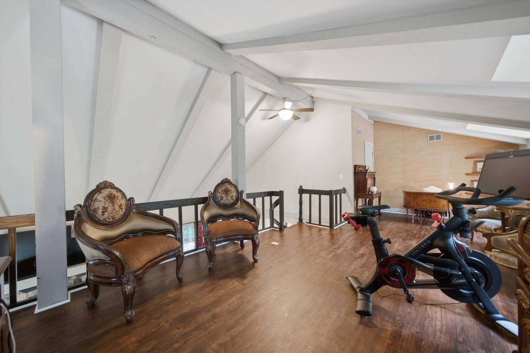
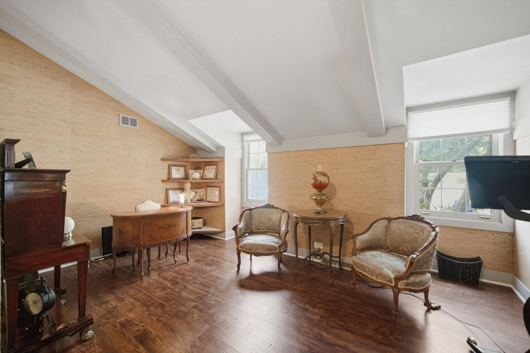
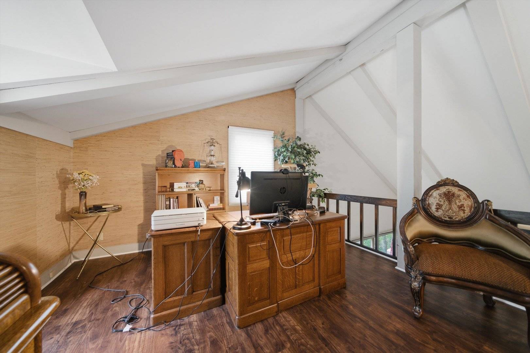
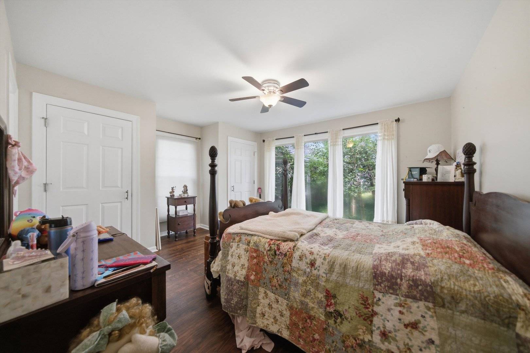
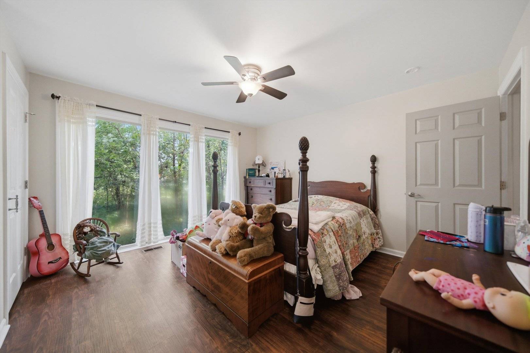
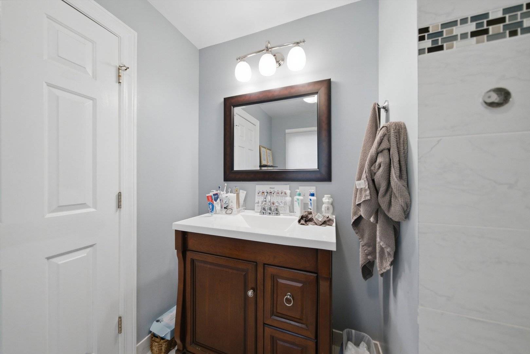
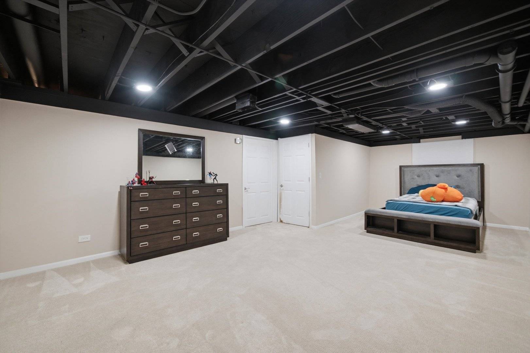
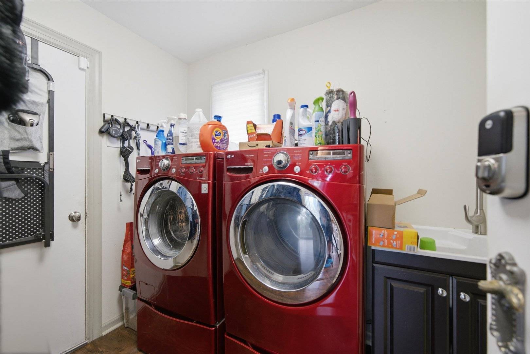
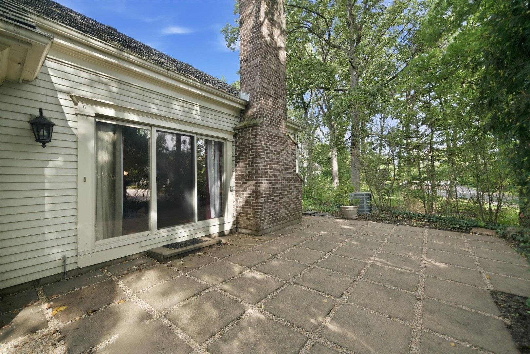
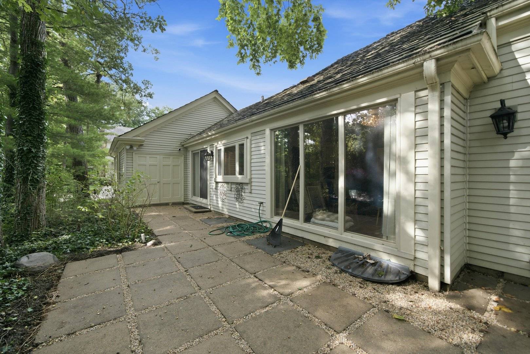
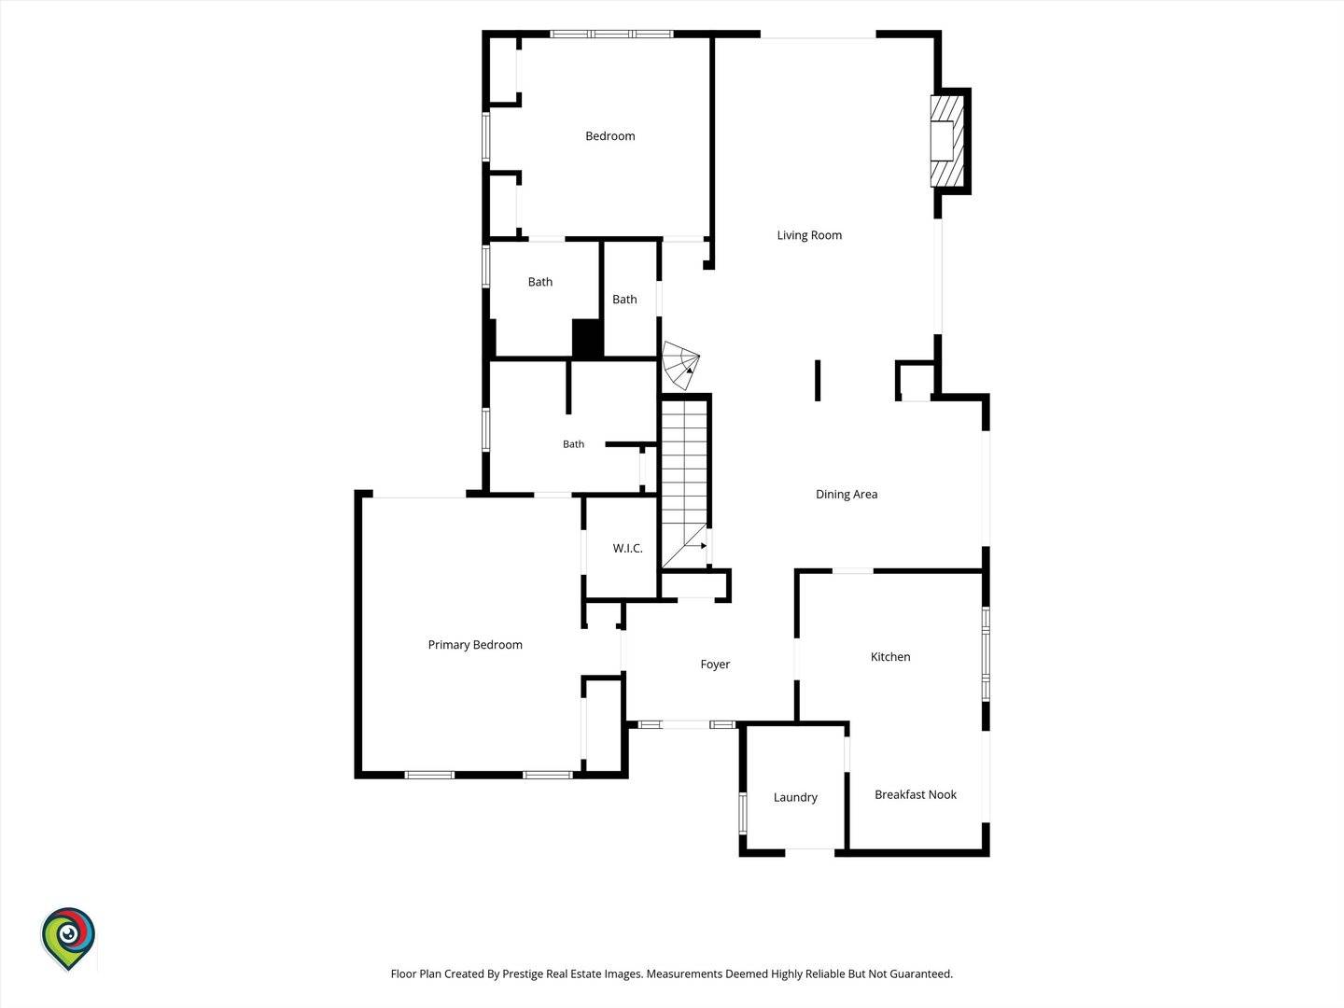
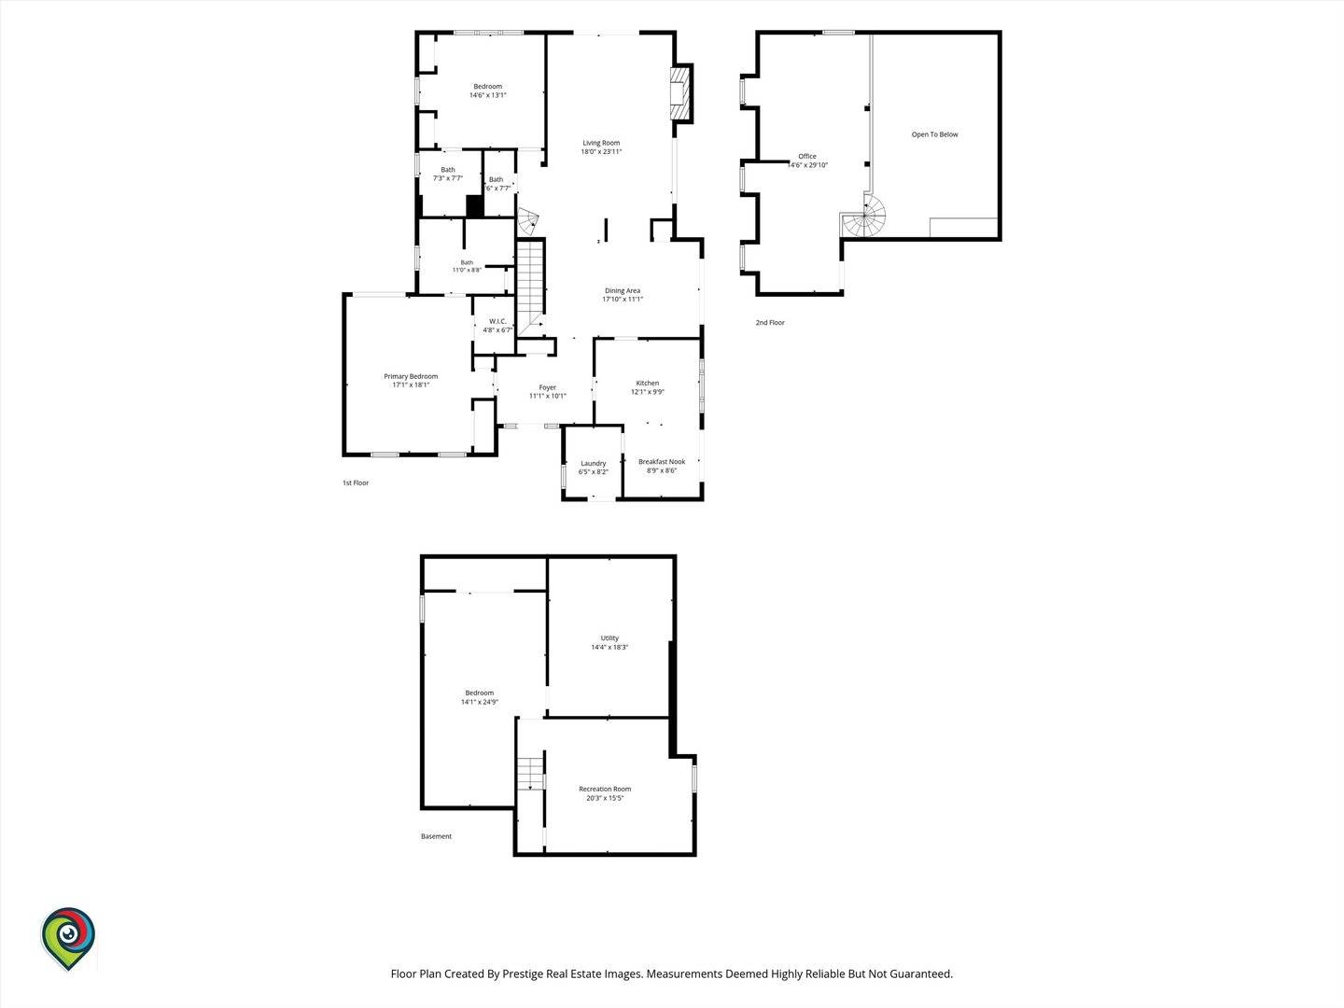
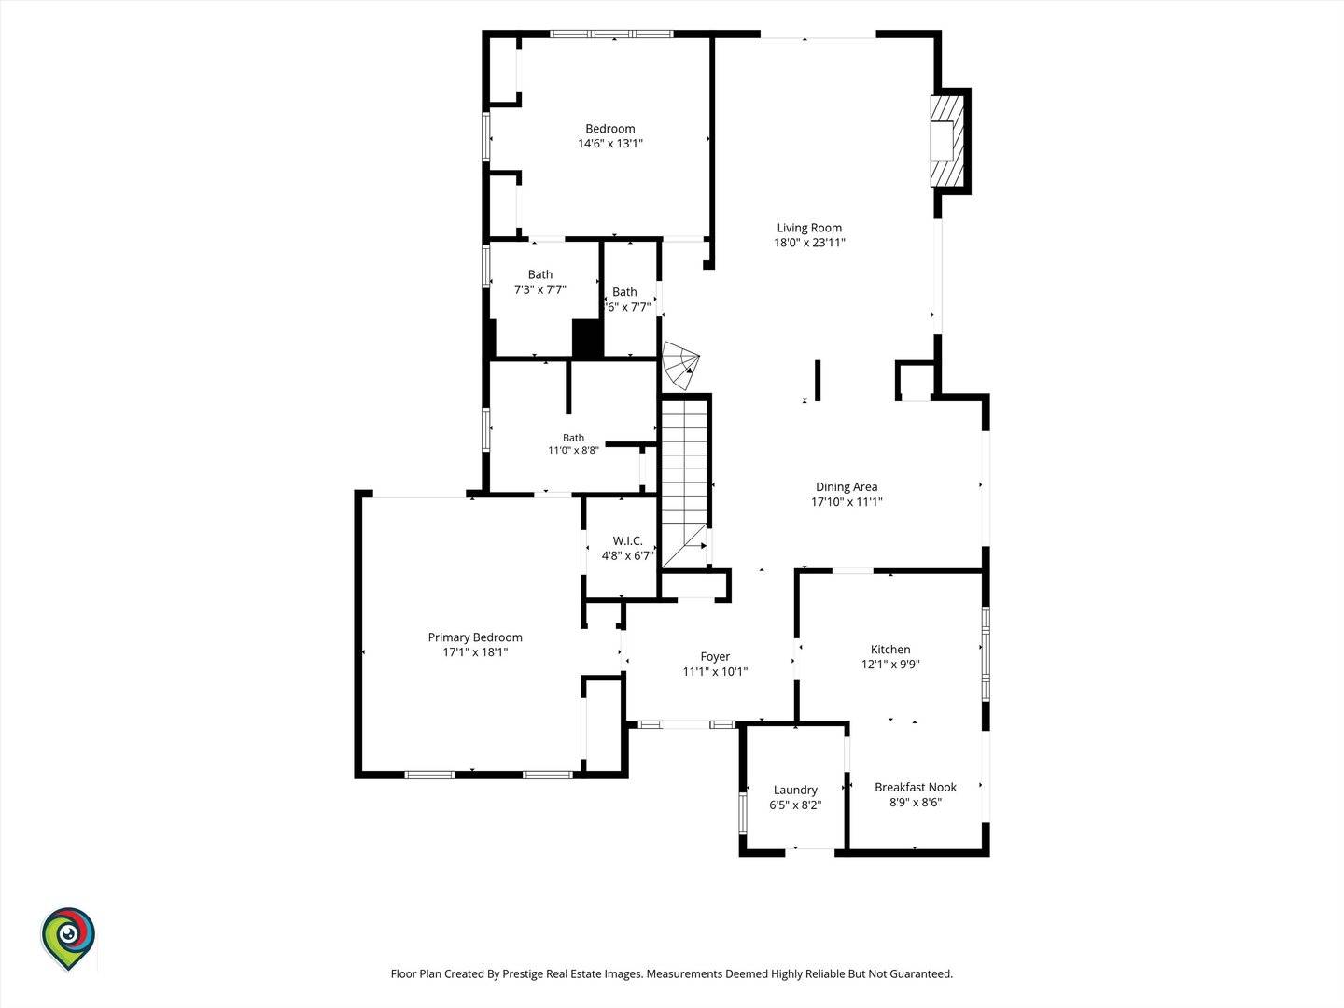
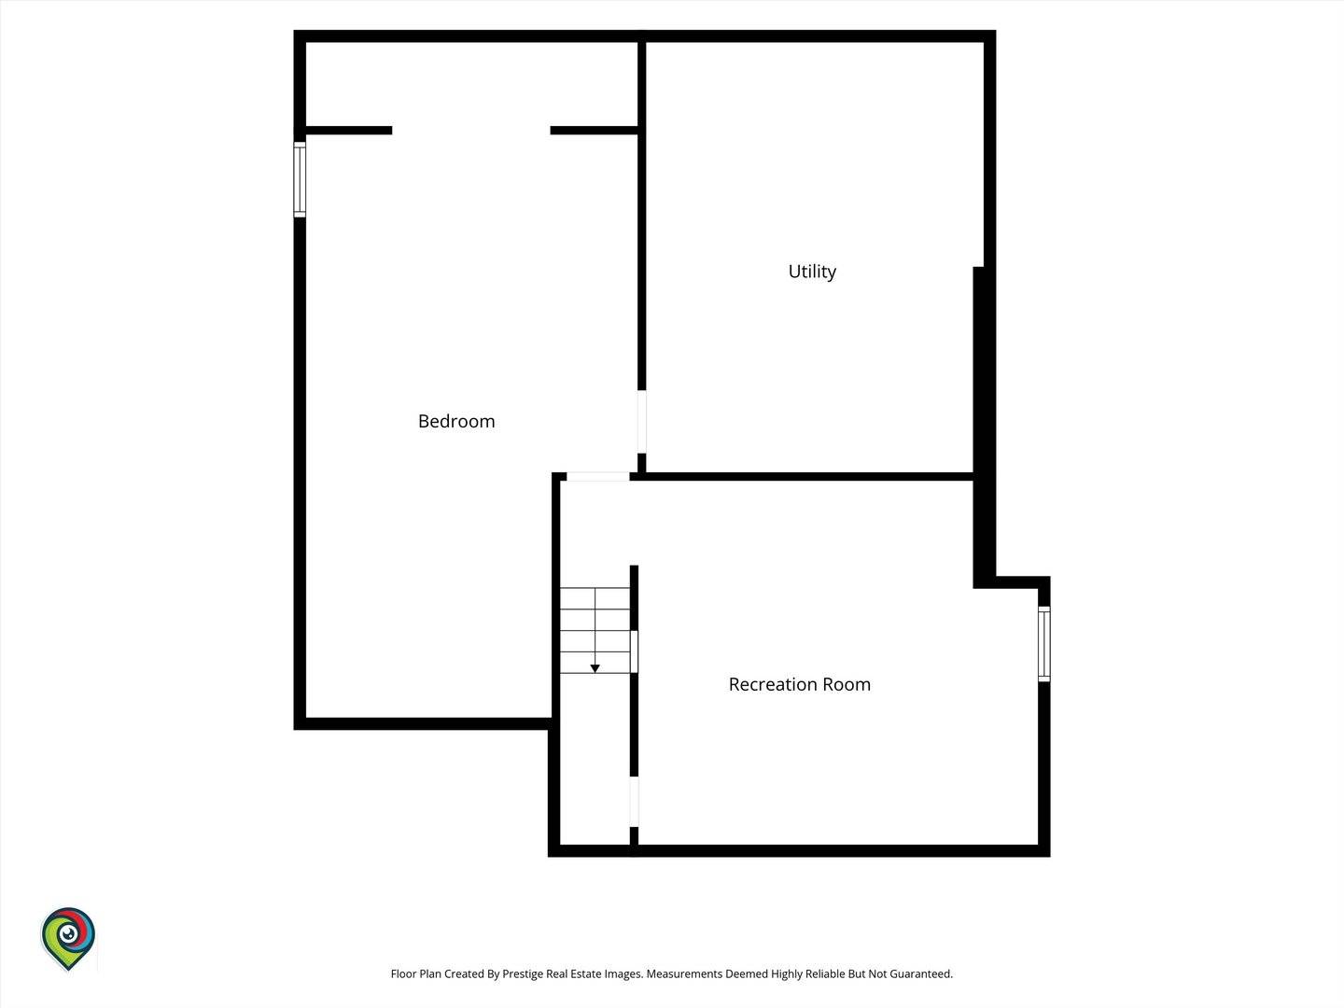
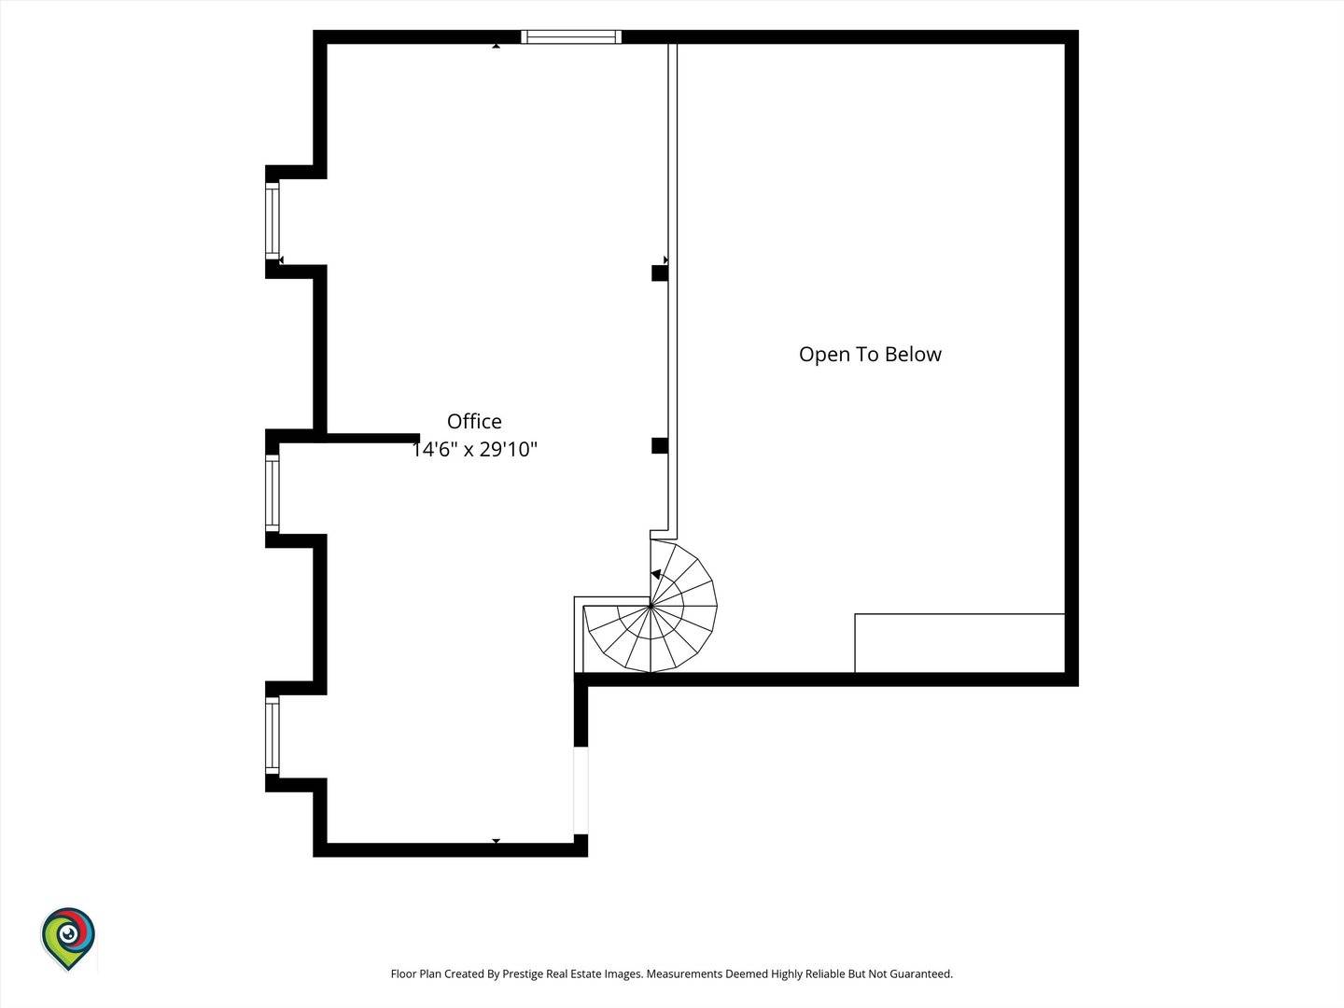
Welcome to this move-in ready single-family home featuring a low-maintenance exterior in the highly desirable Wood Creek Courts and TWO MAIN FLOOR EN-SUITES! Enter the foyer and find the first primary en-suite to the left. The spacious primary suite features ample closet space and a luxurious en-suite spa bath with two separate vanities and an oversized shower equipped with dual shower heads. To the right of the foyer you'll find the updated kitchen, complete with white cabinetry, stainless steel appliances including gas stove, dishwasher, and disposal, granite countertops, pantry, and room for a kitchen table. The spacious family/great room greets you upon entry with vaulted ceilings, a fireplace, and walls of windows that fill the space with natural light. Rigid Core Luxury Vinyl Plank flooring adds a stylish and durable finish to the living spaces. The kitchen and family room both provide access to an open yet intimate outdoor patio, creating a great space for entertaining and summer barbecues. The generously sized secondary bedroom also offers an updated en-suite bathroom. A convenient laundry/mudroom and updated powder room complete the main level. Upstairs, a spiral staircase leads to an impressive loft overlooking the family/great room. This versatile space provides room for one or two home offices along with additional living space. The walk-in attic offers plenty of storage. The finished basement extends the living and entertaining areas and includes a recreation room, bedroom, and mechanical/storage. Located within Award-Winning D103 and Stevenson High School District. HOA fees cover weekly front landscaping, leaf removal, snow removal, tree and bush trimming throughout common areas, and maintenance of roads and bridges

The data relating to real estate for sale on this website comes in part from the Broker Reciprocity Program of Midwest Real Estate Data LLC. Real estate listings held by brokerage firms other than Blok are marked with the Broker Reciprocity thumbnail logo and detailed information about them includes the name of the listing brokerage. The accuracy of all information, regardless of source, including but not limited to square footages and lot sizes, is deemed reliable but not guaranteed and should be personally verified through personal inspection by and/or with the appropriate professionals.
Digital Millennium Copyright Act – DMCA Notice
Based on information submitted to the MLS GRID as of 09/26/2026. All data is obtained from various sources and may not have been verified by broker or MLS GRID. Supplied Open House Information is subject to change without notice. All information should be independently reviewed and verified for accuracy. Properties may or may not be listed by the office/agent presenting the information.
IDX information is provided exclusively for consumers’ personal non-commercial use, it may not be used for any purpose other than to identify prospective properties consumers may be interested in purchasing, the data is deemed reliable but is not guaranteed by MLS GRID, the use of the MLS GRID Data may be subject to an end user license agreement prescribed by the Member Participant’s applicable MLS if any and as amended from time to time. MLS GRID may, at its discretion, require use of other disclaimers as necessary to protect Member Participant, and/or their MLS from liability. Data last updated: 09/26/2026. mation.
Social Cookies
Social Cookies are used to enable you to share pages and content you find interesting throughout the website through third-party social networking or other websites (including, potentially for advertising purposes related to social networking).