











946 Michigan AVE #3C Evanston, IL 60202 Open Sun 2:30PM-4:30PM
UPDATED: 09/18/2026 05:19 PM ON MARKET: 15 days on market
$469,000
2 Beds2 Baths1,200 SqFt
Key Details
Property Type Condo
Sub Type Condo
Listing Status Active
Purchase Type For Sale
Square Footage 1,200 sqft
Price per Sqft $390
MLS Listing ID 12753462
Bedrooms 2
Full Baths 2
HOA Fees $540/mo
Rental Info No
Year Built 1928
Annual Tax Amount $6,432
Tax Year 2025
Lot Dimensions COMMON
Property Sub-Type Condo
Property Description
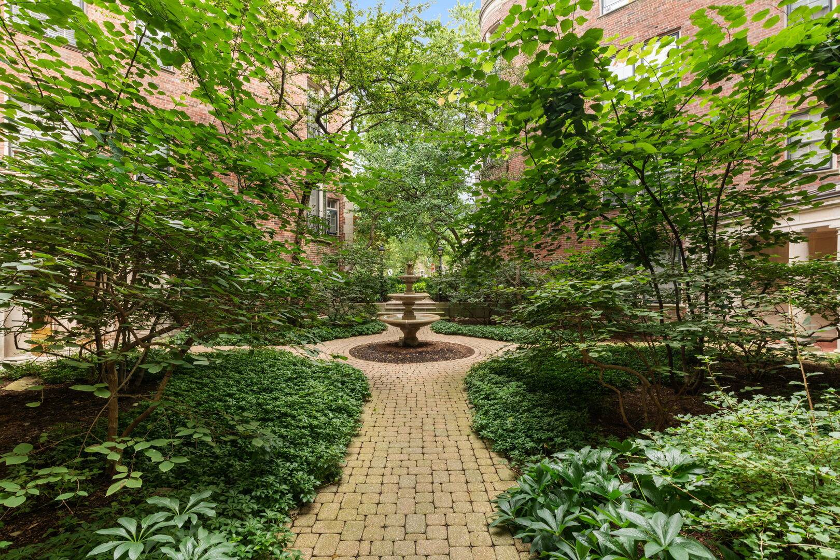
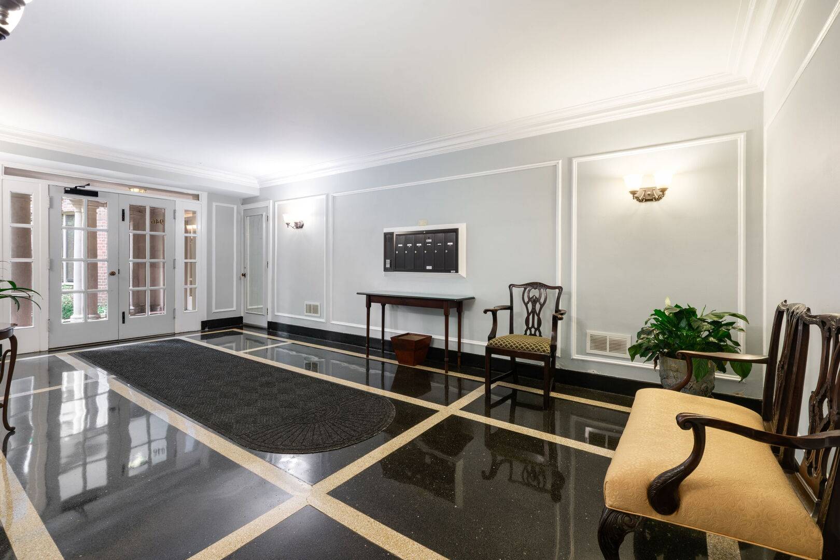
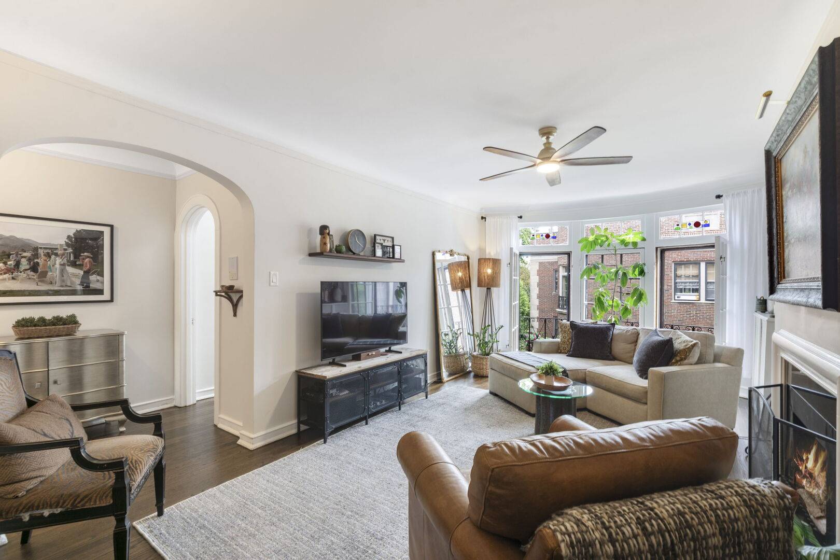
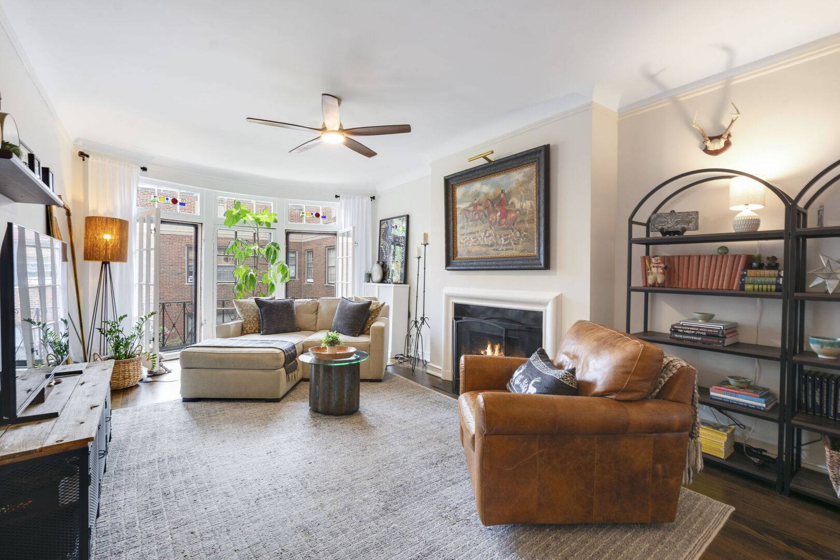
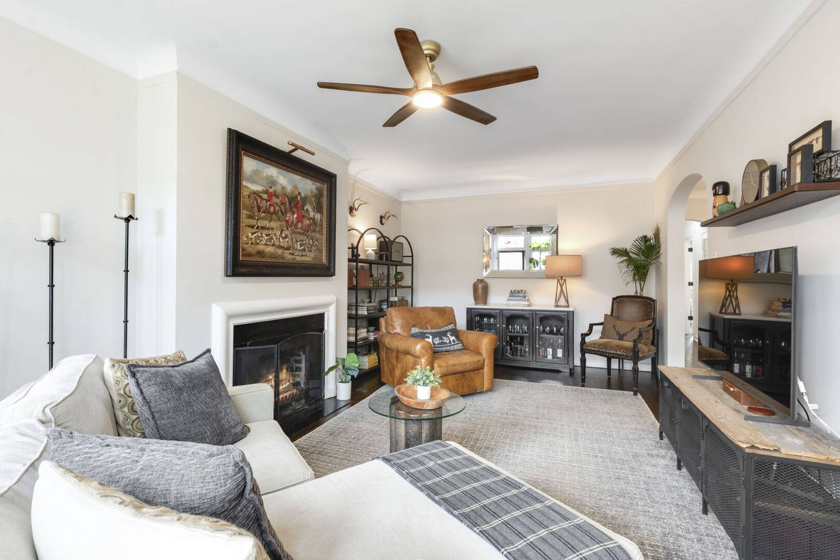
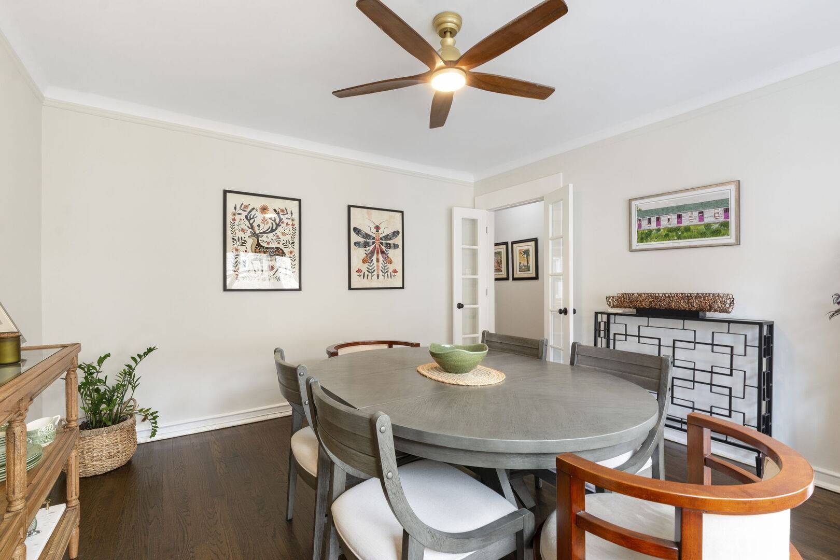
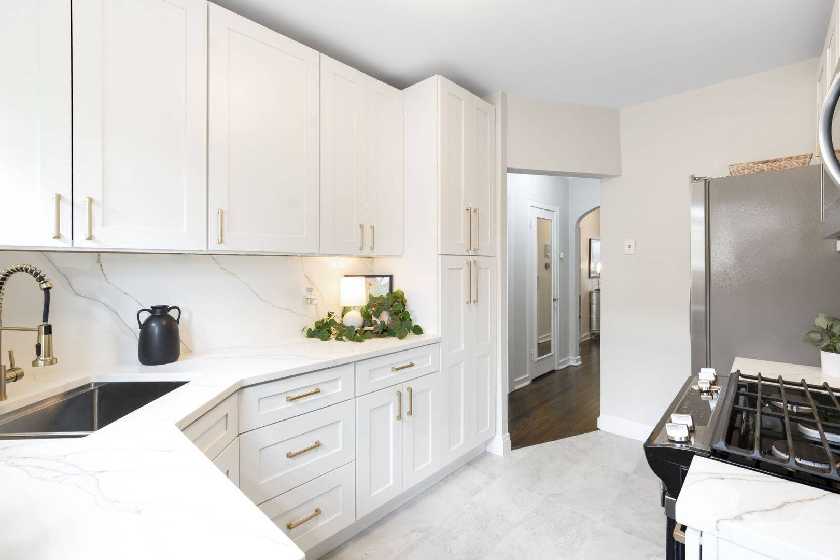
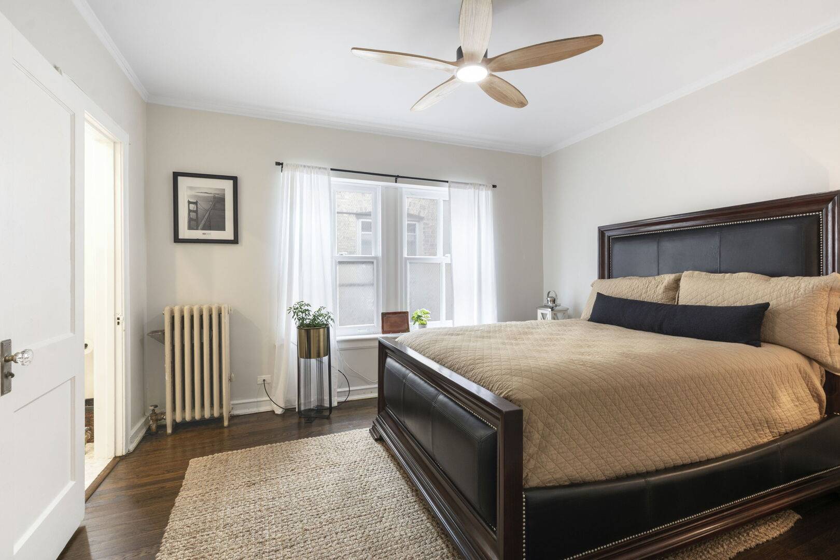
Highly upgraded top floor 2bd/2ba condo in National Register of Historic Places building. Located on a serene, tree-lined street in Southeast Evanston. Flooded with natural light and beautiful views, this condo has an open layout and thoughtful floorplan. A sun filled living room, including 9 ft ceilings, cove moldings floor to ceiling French door windows and a fully restored working wood-burning fireplace (2026), looks out over the tree tops and a central courtyard with tranquil water fountain. A spacious separate dining room with French doors (2026) large enough to accommodate even the largest of tables. An incredible, bright kitchen with stone countertops, stainless steel appliances (2024) and custom cabinets. Two spacious bedrooms (one with a custom built-in murphy bed (2025) and office) and two designer bathrooms with high end finishes. Gorgeous, recently refinished dark hardwood floors (2025). A large private storage room is a rare and valuable feature. Strong, professionally managed association with low assessments. Easy street parking. Ideally located between Lee Street Beach and the Main-Dempster Mile, close to the lake, restaurants, coffee shops, groceries, parks, the "El", Metra, downtown Evanston and Northwestern.

The data relating to real estate for sale on this website comes in part from the Broker Reciprocity Program of Midwest Real Estate Data LLC. Real estate listings held by brokerage firms other than Blok are marked with the Broker Reciprocity thumbnail logo and detailed information about them includes the name of the listing brokerage. The accuracy of all information, regardless of source, including but not limited to square footages and lot sizes, is deemed reliable but not guaranteed and should be personally verified through personal inspection by and/or with the appropriate professionals.
Digital Millennium Copyright Act – DMCA Notice
Based on information submitted to the MLS GRID as of 09/26/2026. All data is obtained from various sources and may not have been verified by broker or MLS GRID. Supplied Open House Information is subject to change without notice. All information should be independently reviewed and verified for accuracy. Properties may or may not be listed by the office/agent presenting the information.
IDX information is provided exclusively for consumers’ personal non-commercial use, it may not be used for any purpose other than to identify prospective properties consumers may be interested in purchasing, the data is deemed reliable but is not guaranteed by MLS GRID, the use of the MLS GRID Data may be subject to an end user license agreement prescribed by the Member Participant’s applicable MLS if any and as amended from time to time. MLS GRID may, at its discretion, require use of other disclaimers as necessary to protect Member Participant, and/or their MLS from liability. Data last updated: 09/26/2026. mation.
Social Cookies
Social Cookies are used to enable you to share pages and content you find interesting throughout the website through third-party social networking or other websites (including, potentially for advertising purposes related to social networking).