
























2313 Sheridan RD Highland Park, IL 60035 Open 10/17 2PM-4PM
UPDATED: 10/17/2026 08:02 AM ON MARKET: 4 days on market
$2,299,000
5 Beds5.5 Baths5,855 SqFt
Key Details
Property Type Single Family Home
Sub Type Detached Single
Listing Status Active
Purchase Type For Sale
Square Footage 5,855 sqft
Price per Sqft $392
MLS Listing ID 12779443
Bedrooms 5
Full Baths 4
Half Baths 3
Year Built 1997
Annual Tax Amount $53,266
Tax Year 2025
Lot Size 0.495 Acres
Lot Dimensions 100x215x100x215
Property Sub-Type Detached Single
Property Description
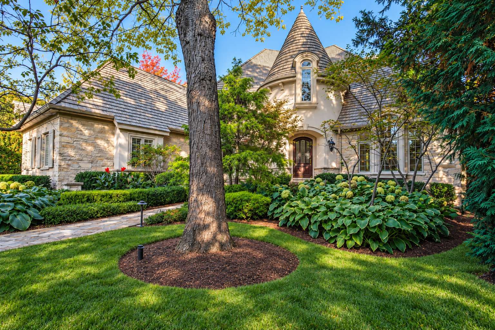
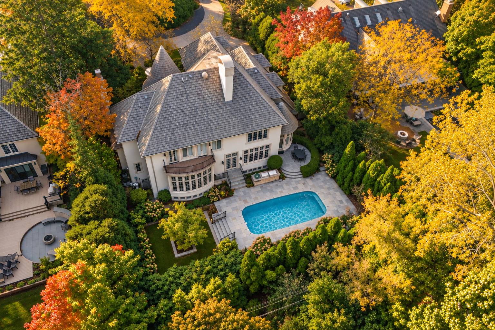
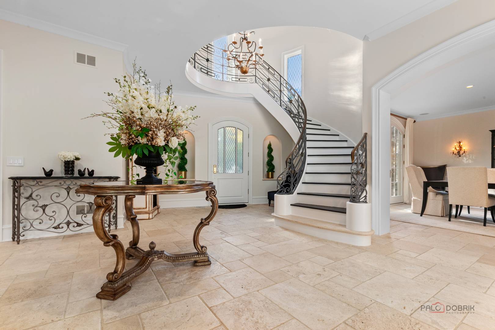
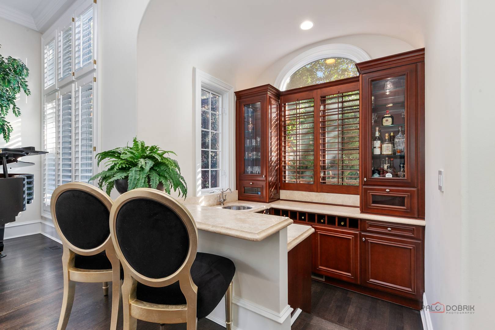
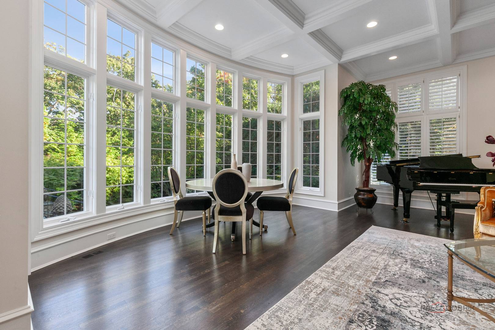
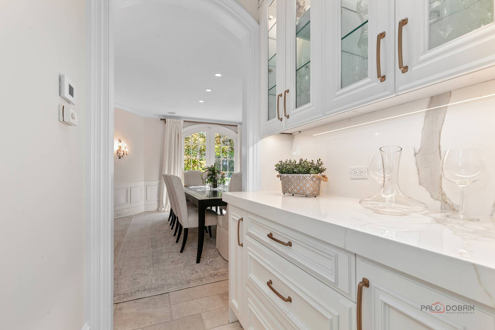
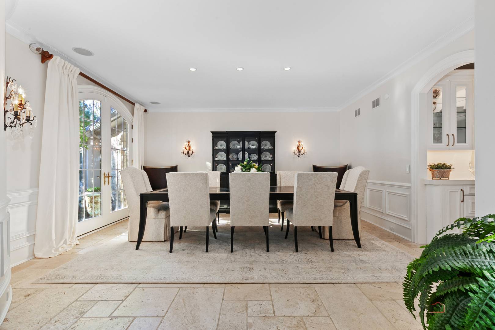
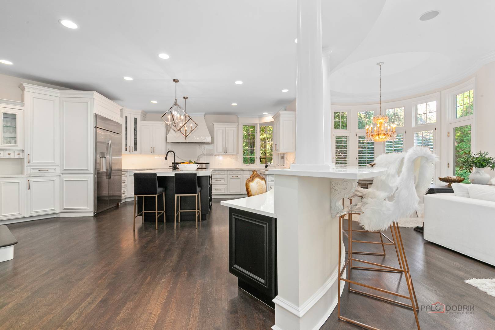
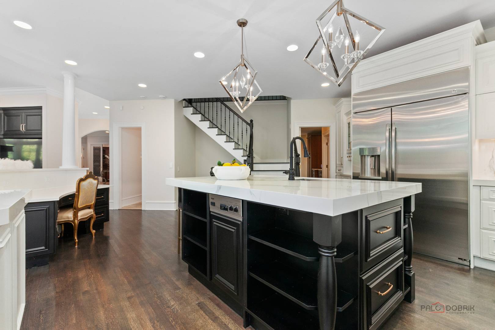
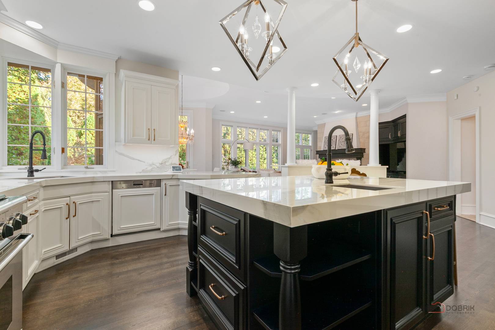
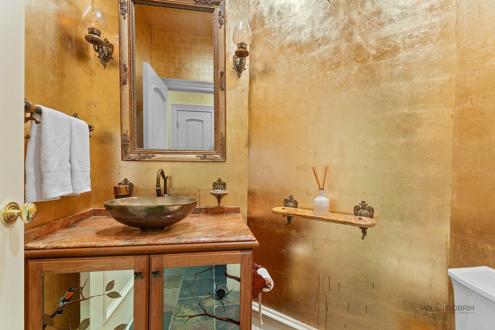
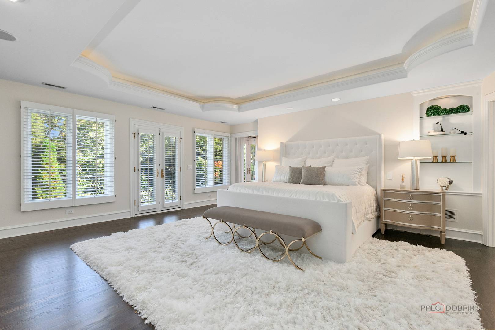
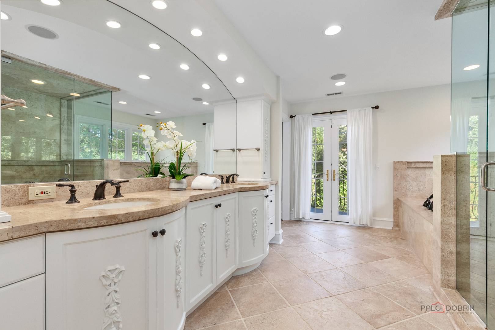
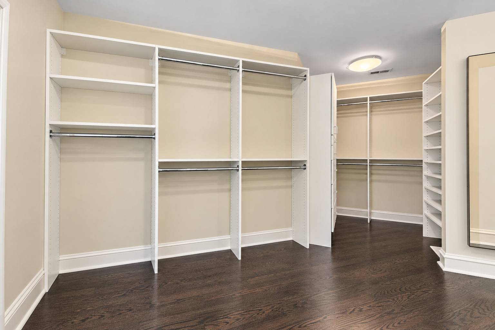
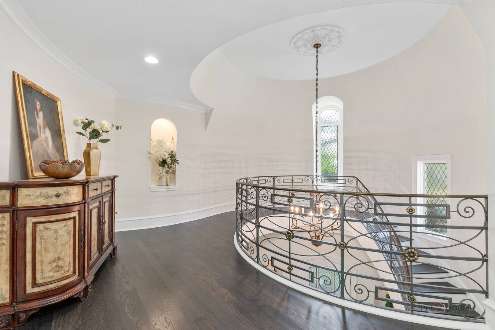
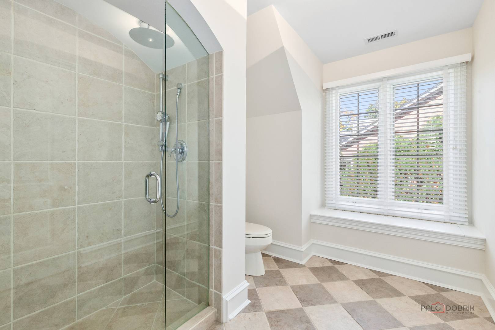
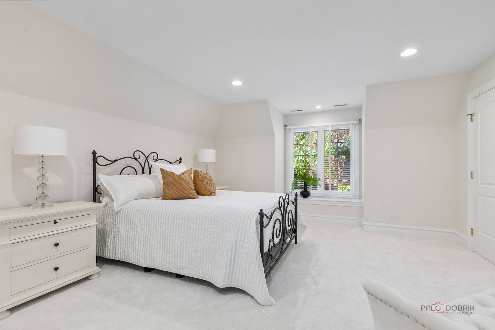
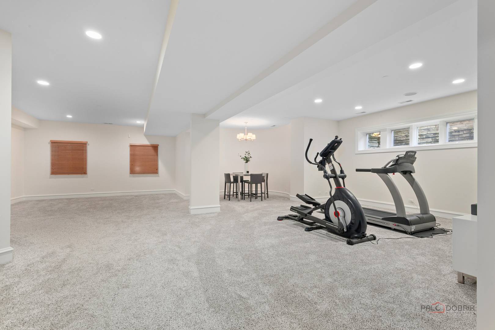
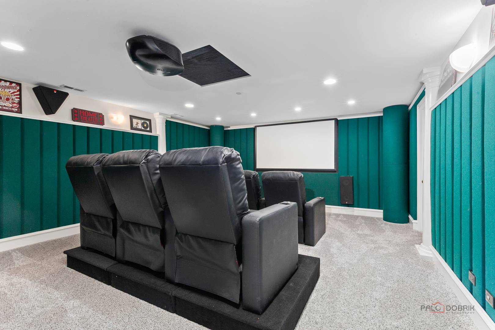
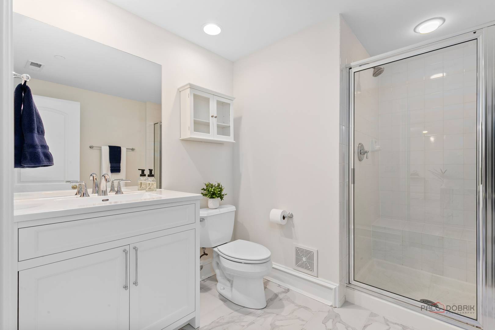
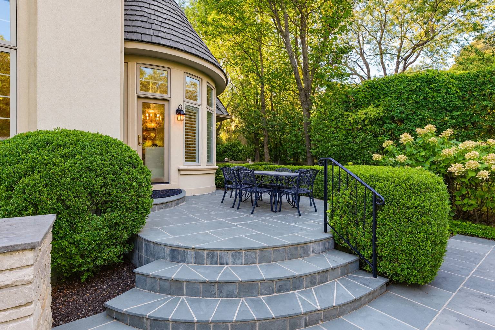
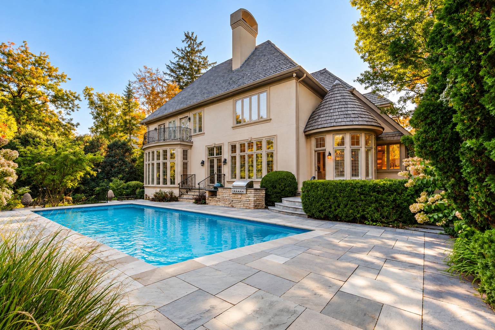
Orren Pickell built! Exceptional in both character and craftsmanship, this beautifully maintained 5-bedroom, 4.3-bath residence offers gracious living spaces, distinctive architectural details, and resort-inspired outdoor living. From the moment you enter the dramatic two-story foyer, a winding staircase with iron railings sets the tone for a home filled with charm and unique features. Elegant archways, columns, crown molding, custom millwork, and inviting window seats add warmth and architectural interest throughout. Designed for both sophisticated entertaining and comfortable everyday living, the home features a spectacular living room with soaring floor-to-ceiling windows, a coffered ceiling, and a gorgeous stone see-through fireplace shared with the family room. A fabulous wet bar with bar seating creates the perfect setting for entertaining, while expansive windows showcase beautiful views of the grounds and pool. The formal dining room is perfectly suited for everything from intimate dinners to memorable celebrations and is complemented by a butler's pantry and exterior access to the front patio-a wonderful spot to enjoy morning coffee. At the heart of the home is the expansive chef's kitchen, beautifully appointed with stunning porcelain countertops, high-end stainless steel appliances, an abundance of crisp white cabinetry, and a large center island with breakfast bar seating and a prep sink. The kitchen opens seamlessly to the eating area and family room, creating an effortless flow for everyday living and entertaining. A richly appointed wood-trimmed library offers another inviting retreat with a fireplace, extensive built-in shelving, and privacy doors accented with leaded glass. Two powder rooms and a spacious laundry room with abundant storage and direct access to the 3-car attached garage complete the main level. The expansive primary suite is a private sanctuary featuring its own fireplace, oversized walk-in dressing room with makeup vanity, and a luxurious marble bath with dual vanities and a separate steam shower. A large private balcony, accessible from both the bedroom and bathroom, provides an additional outdoor retreat. Three additional upper-level bedrooms offer comfortable accommodations, each with en-suite access. The fabulous lower level provides exceptional additional living space with a large recreation room, theater room, generous fifth bedroom, full bath, and abundant storage. Exterior access offers additional flexibility and the potential for a private entrance to the fifth-bedroom suite. Outdoors, the beautifully landscaped grounds create a true private oasis. Relax by the inground pool, entertain among the gardens, or simply enjoy the peaceful surroundings-the setting evokes the feeling of a private getaway right at home. A circular drive enhances the home's impressive curb appeal and gracious sense of arrival. Meticulously maintained and filled with charm, custom details, and one-of-a-kind features, this exceptional residence offers a rare combination of character, space, and timeless appeal. Ideally situated just moments from Lake Michigan and within walking distance of downtown dining, shopping, the train, Starbucks, and more, with convenient access to area schools. An extraordinary home offering an exceptional lifestyle both inside and out.

The data relating to real estate for sale on this website comes in part from the Broker Reciprocity Program of Midwest Real Estate Data LLC. Real estate listings held by brokerage firms other than Blok are marked with the Broker Reciprocity thumbnail logo and detailed information about them includes the name of the listing brokerage. The accuracy of all information, regardless of source, including but not limited to square footages and lot sizes, is deemed reliable but not guaranteed and should be personally verified through personal inspection by and/or with the appropriate professionals.
Digital Millennium Copyright Act – DMCA Notice
Based on information submitted to the MLS GRID as of 10/18/2026. All data is obtained from various sources and may not have been verified by broker or MLS GRID. Supplied Open House Information is subject to change without notice. All information should be independently reviewed and verified for accuracy. Properties may or may not be listed by the office/agent presenting the information.
IDX information is provided exclusively for consumers’ personal non-commercial use, it may not be used for any purpose other than to identify prospective properties consumers may be interested in purchasing, the data is deemed reliable but is not guaranteed by MLS GRID, the use of the MLS GRID Data may be subject to an end user license agreement prescribed by the Member Participant’s applicable MLS if any and as amended from time to time. MLS GRID may, at its discretion, require use of other disclaimers as necessary to protect Member Participant, and/or their MLS from liability. Data last updated: 10/18/2026. mation.
Social Cookies
Social Cookies are used to enable you to share pages and content you find interesting throughout the website through third-party social networking or other websites (including, potentially for advertising purposes related to social networking).