









470 Bradley RD Buffalo Grove, IL 60089 New
UPDATED: 10/17/2026 08:12 PM ON MARKET: 2 days on market
$799,999
6 Beds3.5 Baths3,125 SqFt
Key Details
Property Type Single Family Home
Sub Type Detached Single
Listing Status Active
Purchase Type For Sale
Square Footage 3,125 sqft
Price per Sqft $255
Subdivision Windsor Ridge
MLS Listing ID 12786672
Bedrooms 6
Full Baths 3
Half Baths 1
Year Built 1990
Annual Tax Amount $14,301
Tax Year 2025
Lot Dimensions 0.25
Property Sub-Type Detached Single
Property Description
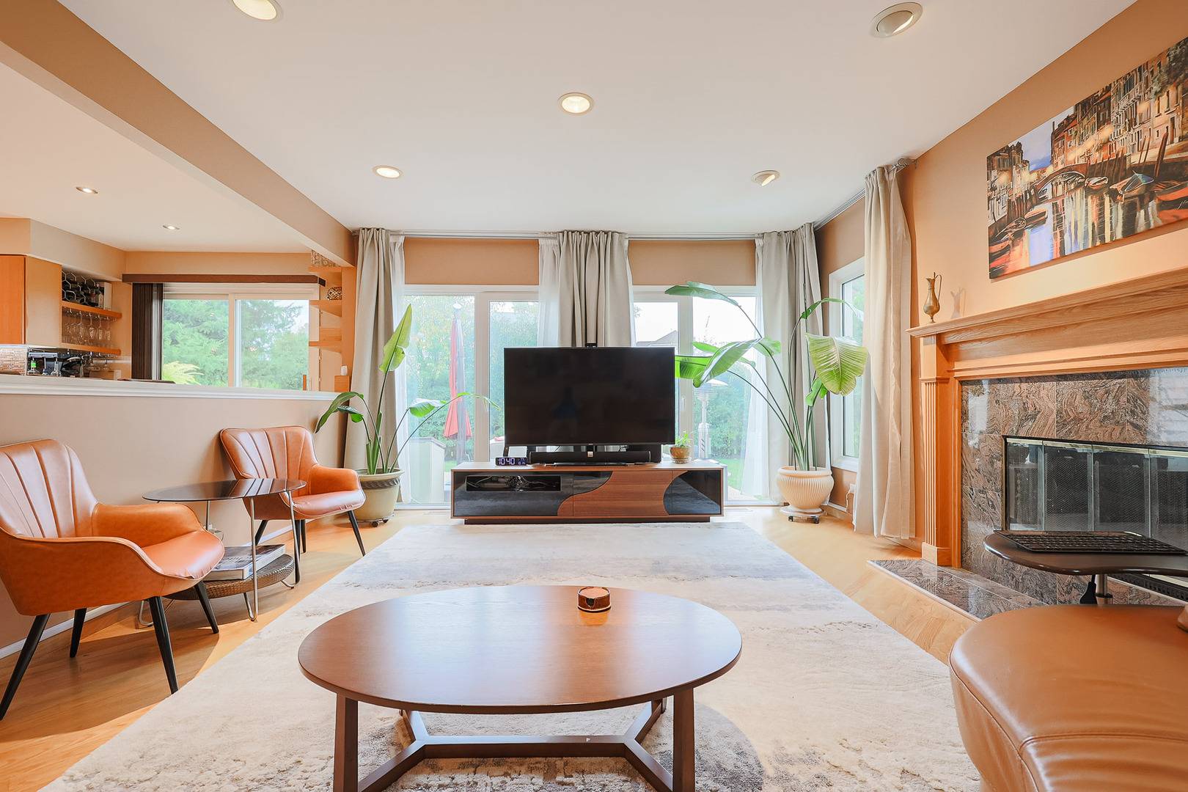
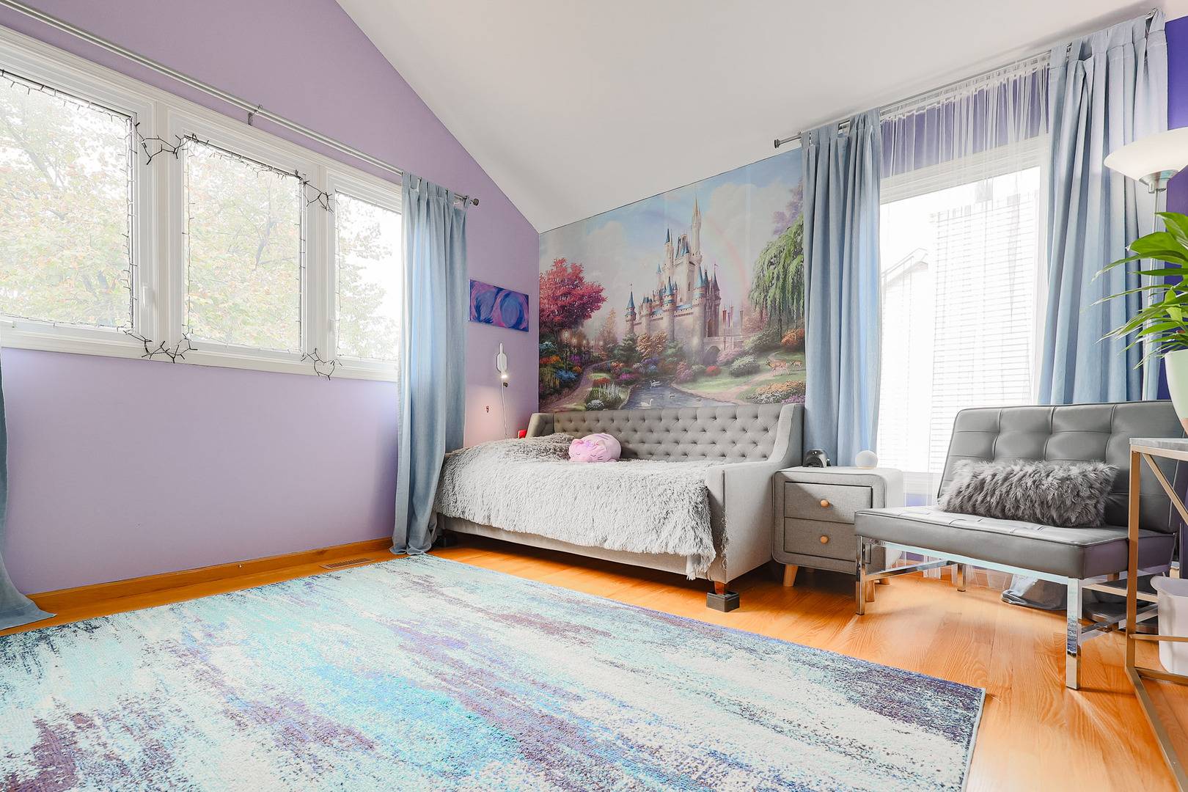
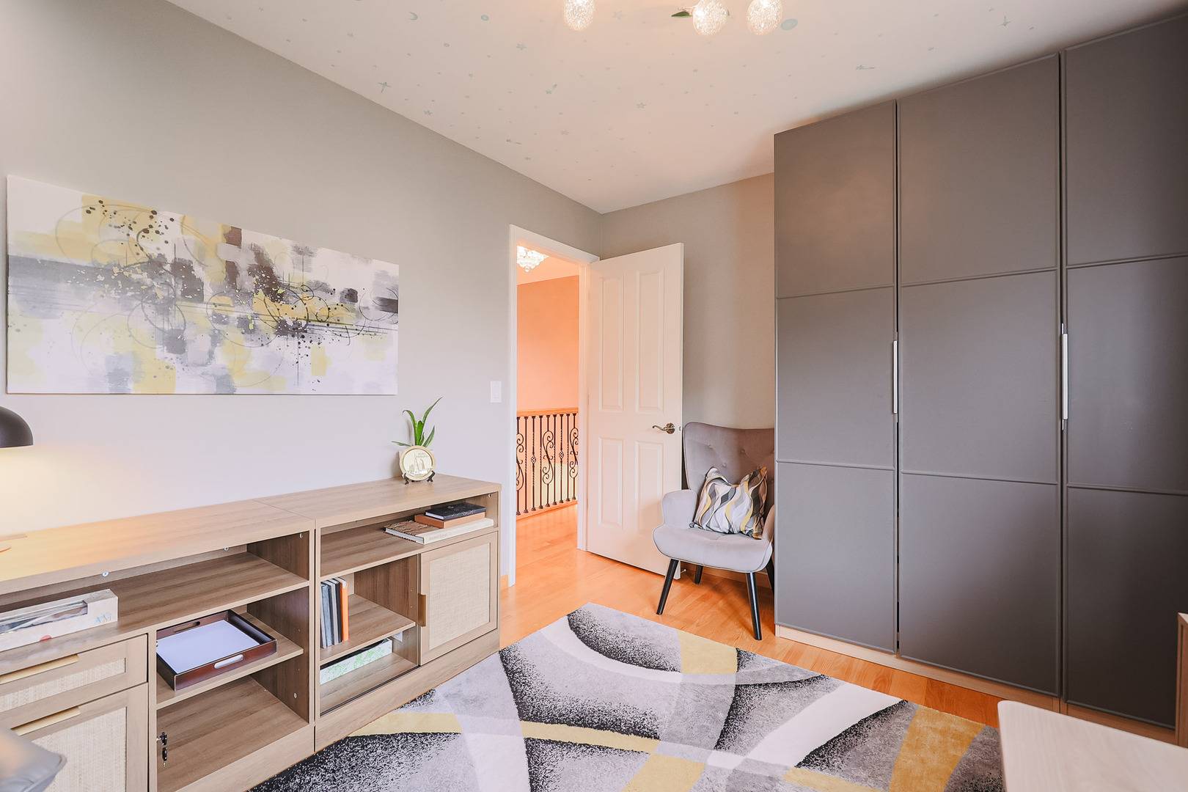
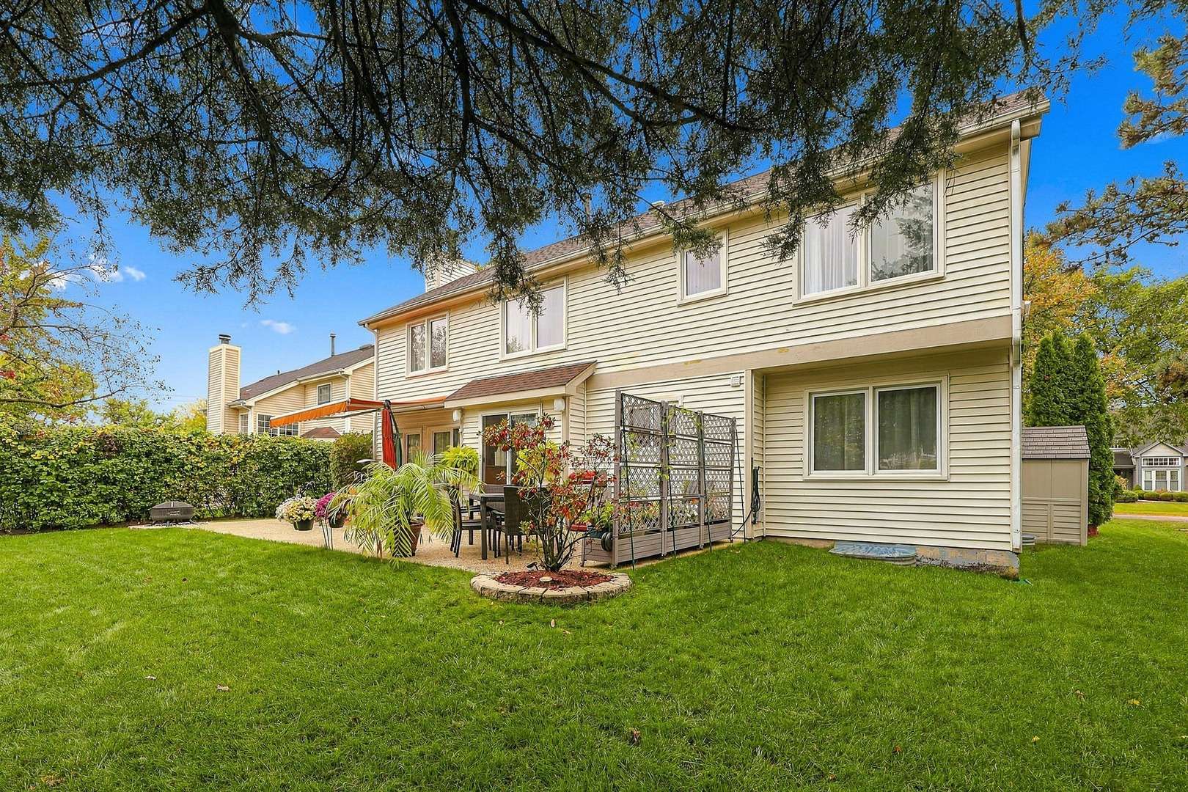
Beautifully Updated, Light-Filled Home with Nearly 5,000 Sq. Ft. of Combined Living Space Discover the perfect balance of warmth, craftsmanship, and modern comfort in this beautifully updated Buffalo Grove home, offering approximately 3,125 square feet above grade plus an expansive finished basement with an estimated 1,800 additional square feet. Nestled on a quiet residential street, this inviting home features generous living spaces, abundant natural light, and thoughtful upgrades throughout. A dramatic two-story foyer welcomes you into a bright, airy interior featuring rich red oak hardwood flooring throughout the first and second levels, upgraded solid oak doors, and a cohesive, timeless design. The main level offers an elegant formal living room, separate dining room, dedicated office/den, and a sun-filled family room anchored by a handsome gas fireplace with a granite tile surround and substantial natural wood mantel. At the heart of the home is a beautifully designed kitchen showcasing custom quarter-sawn oak cabinetry, elegant quartz countertops, a rich mosaic tile backsplash, and distinctive pendant lighting. An oversized center island with integrated dining seating comfortably accommodates five, creating a natural gathering place for casual meals and entertaining. Premium appliances include separate full-size Electrolux refrigerator and freezer units, a Bosch induction cooktop, oven, and dishwasher. An existing gas line provides the flexibility to convert to a gas cooktop if desired. Thoughtful details include extensive cabinetry, dedicated beverage and glassware storage, and a wide breakfast-bar-style opening overlooking the family room. This inviting connection between the kitchen and living space allows conversation and entertaining to flow naturally while maintaining distinct, functional areas. Upstairs, four generously sized bedrooms include a spacious primary suite with vaulted ceilings, a custom-organized walk-in closet, and a striking, spa-inspired bathroom designed for relaxation. This beautifully updated retreat features a freestanding soaking tub positioned beneath a contemporary linear fireplace, an oversized glass-enclosed shower with dual shower fixtures, a floating double vanity, heated towel rack, and elegant tile detailing. A large arched window fills the space with natural light, while the thoughtful layout creates a distinctive blend of comfort and modern design. A second bedroom also features vaulted ceilings, while all three secondary bedrooms offer thoughtfully designed, custom-configured closet systems that maximize storage and organization. Another full bathroom and a convenient dedicated second-floor laundry room complete the upper level. The expansive finished basement offers remarkable versatility, featuring two additional bedrooms with recently updated emergency egress windows, a full bathroom with an oversized shower, a second family/recreation room, dedicated exercise room, and a kitchenette with granite countertops, cabinetry, sink, and refrigerator. Soundproofed walls, durable laminate flooring, and a large storage room make this lower level equally suited for recreation, guests, and everyday living. Extensive improvements include a newer roof, updated bathrooms, a tankless water heater, a reverse osmosis drinking-water filtration system in the kitchen, and smart-home features including a Nest thermostat, Ring video doorbell, and programmable Philips Hue accent lighting. Additional conveniences include EV charging capability and an attached two-car garage with epoxy flooring and a utility sink. The spacious driveway accommodates up to five vehicles and features a dedicated side parking area, allowing additional vehicles to park without blocking access to the garage. Outside, a spacious concrete patio, mature landscaping, a partially fenced backyard, and a recently installed irrigation system provide an inviting setting for outdoor relaxation and entertaining.

The data relating to real estate for sale on this website comes in part from the Broker Reciprocity Program of Midwest Real Estate Data LLC. Real estate listings held by brokerage firms other than Blok are marked with the Broker Reciprocity thumbnail logo and detailed information about them includes the name of the listing brokerage. The accuracy of all information, regardless of source, including but not limited to square footages and lot sizes, is deemed reliable but not guaranteed and should be personally verified through personal inspection by and/or with the appropriate professionals.
Digital Millennium Copyright Act – DMCA Notice
Based on information submitted to the MLS GRID as of 10/18/2026. All data is obtained from various sources and may not have been verified by broker or MLS GRID. Supplied Open House Information is subject to change without notice. All information should be independently reviewed and verified for accuracy. Properties may or may not be listed by the office/agent presenting the information.
IDX information is provided exclusively for consumers’ personal non-commercial use, it may not be used for any purpose other than to identify prospective properties consumers may be interested in purchasing, the data is deemed reliable but is not guaranteed by MLS GRID, the use of the MLS GRID Data may be subject to an end user license agreement prescribed by the Member Participant’s applicable MLS if any and as amended from time to time. MLS GRID may, at its discretion, require use of other disclaimers as necessary to protect Member Participant, and/or their MLS from liability. Data last updated: 10/18/2026. mation.
Social Cookies
Social Cookies are used to enable you to share pages and content you find interesting throughout the website through third-party social networking or other websites (including, potentially for advertising purposes related to social networking).