




3801 APPIAN WAY #205 Glenview, IL 60025 New
UPDATED: 11/05/2026 06:06 AM ON MARKET: 8 days on market
$264,900
2 Beds2 Baths1,450 SqFt
Key Details
Property Type Condo
Sub Type Condo
Listing Status Active
Purchase Type For Sale
Square Footage 1,450 sqft
Price per Sqft $182
Subdivision Triumvera
MLS Listing ID 12798370
Bedrooms 2
Full Baths 2
HOA Fees $516/mo
Year Built 1979
Annual Tax Amount $3,457
Tax Year 2024
Lot Dimensions COMMON
Property Sub-Type Condo
Property Description
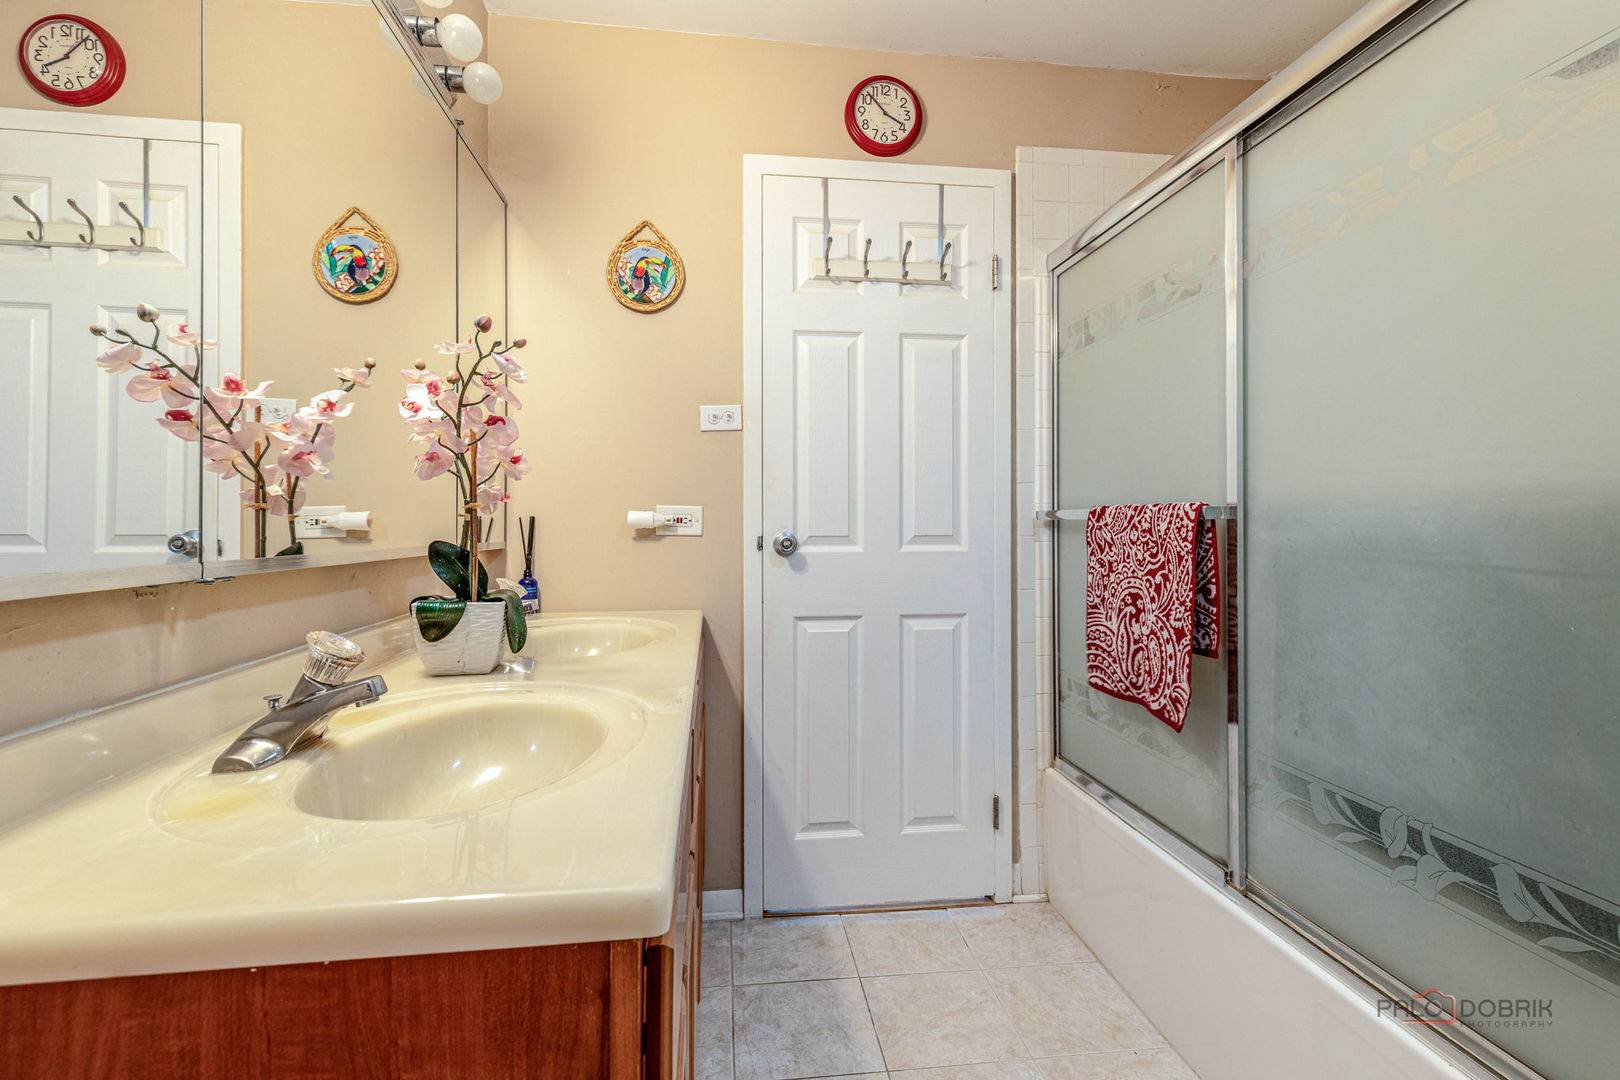
Welcome to this sun-filled second-floor condominium in the desirable Triumvera community. It features an abundance of natural light, and newer energy efficient windows replaced in 2024. The spacious kitchen offers plenty of cabinetry for all your storage needs, and opens to a cozy breakfast area. From there, the floor plan flows into an open spacious living and dining room, and has access to a private balcony with peaceful views of the beautifully landscaped courtyard. Large primary suite is complete with a huge walk-in closet and a private en-suite bathroom. Good sized second bedroom and second hall bath make this home both functional and welcoming. 75" wall mounted TV is included! Furniture optional. Garage parking is available with an elevator to the floors, plus plenty of parking outside. Enjoy Triumvera's exceptional amenities, including a gym, year-round swimming pool, which has a retractable roof in summer time, sauna, and a private party room available for family gatherings and special occasions. Add the convenience of an easy commute to the city, close proximity to Lake Michigan beautiful beaches, and ideal location near shopping and restaurants. Investors take note: rentals are permitted with association approval, offering excellent flexibility and potential. A wonderful opportunity to enjoy comfort, convenience, and resort-style living in one of the area's most desirable communities.

The data relating to real estate for sale on this website comes in part from the Broker Reciprocity Program of Midwest Real Estate Data LLC. Real estate listings held by brokerage firms other than Blok are marked with the Broker Reciprocity thumbnail logo and detailed information about them includes the name of the listing brokerage. The accuracy of all information, regardless of source, including but not limited to square footages and lot sizes, is deemed reliable but not guaranteed and should be personally verified through personal inspection by and/or with the appropriate professionals.
Digital Millennium Copyright Act – DMCA Notice
Based on information submitted to the MLS GRID as of 11/07/2026. All data is obtained from various sources and may not have been verified by broker or MLS GRID. Supplied Open House Information is subject to change without notice. All information should be independently reviewed and verified for accuracy. Properties may or may not be listed by the office/agent presenting the information.
IDX information is provided exclusively for consumers’ personal non-commercial use, it may not be used for any purpose other than to identify prospective properties consumers may be interested in purchasing, the data is deemed reliable but is not guaranteed by MLS GRID, the use of the MLS GRID Data may be subject to an end user license agreement prescribed by the Member Participant’s applicable MLS if any and as amended from time to time. MLS GRID may, at its discretion, require use of other disclaimers as necessary to protect Member Participant, and/or their MLS from liability. Data last updated: 11/07/2026. mation.
Social Cookies
Social Cookies are used to enable you to share pages and content you find interesting throughout the website through third-party social networking or other websites (including, potentially for advertising purposes related to social networking).